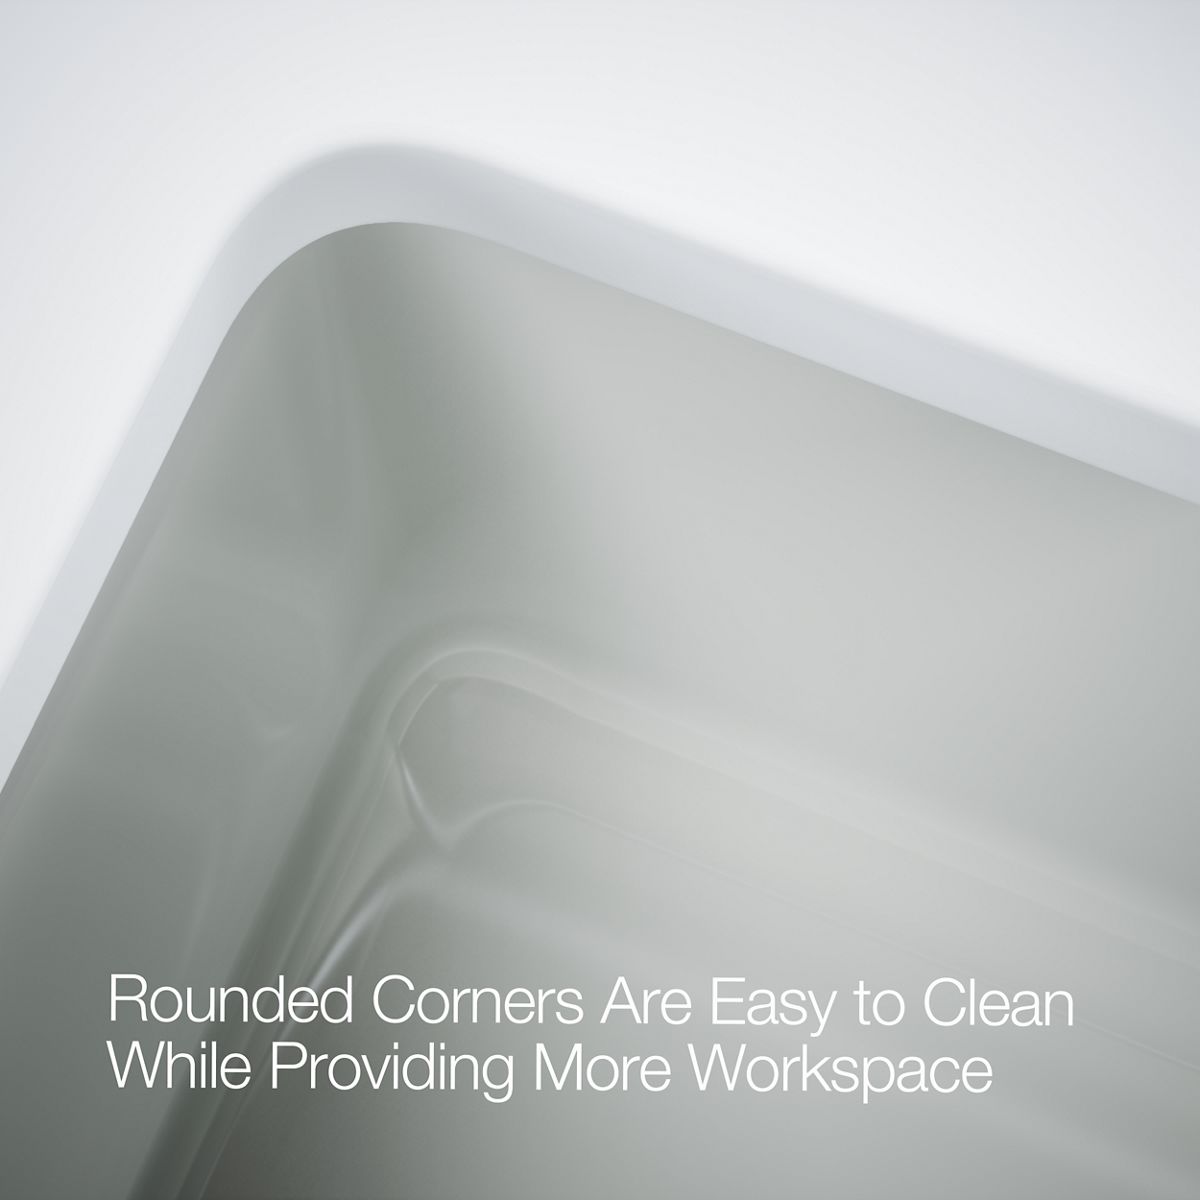
The Whitehaven apron-front kitchen sink features a streamlined and versatile farmhouse style to complement any decor. Perfect for remodeling projects, it has a shortened apron that allows for installation on most new or existing 36-inch standard cabinetry. The Self-Trimming design requires only a simple rough cut, overlapping the cabinet face for beautiful results and easy installation. A large single basin accommodates large pots and pans, while the sloped bottom helps with draining and cleanup. Crafted from enameled cast iron, this sink resists chipping, cracking, or burning for years of beauty and reliable performance.
36" minimum base cabinet width
Single bowl
9" (229 mm) depth provides generous workspace
Shortened apron allows sink to be used in most standard cabinetry or retrofitted to existing standard cabinetry
Self-Trimming apron overlaps cabinet face for easy installation and beautiful results
Bowl slopes toward drain to minimize water pooling
Offset drain increases workspace in the sink and storage space underneath
Overall dimensions: 35-1/2" L x 21-9/16" W x 9-5/8" H
Product weight: 152 lb
Material: KOHLER Enameled Cast Iron
Installation: Undermount;Farmhouse
Suitable for residential use
KOHLER® Enameled Cast Iron Kitchen and Bathroom Sink Lifetime Limited Warranty